In commercial real estate and modern multi-family developments, common area design has undergone a major transformation. Lobbies, co-working lounges, clubhouses, and amenity floors are no longer static spaces—they are multi-functional hubs expected to adapt to different uses throughout the day.
However, dividing these large floor plans with traditional drywall creates a frustrating design trade-off: you gain privacy, but you lose natural light, spatial flow, and visual connectivity.
Custom glass partitions and interior wall systems offer the ultimate architectural compromise. They allow developers, designers, and property managers to create flexible, acoustic-controlled zones while keeping common areas open, bright, and modern.
Here is how glass partition systems elevate multi-family and commercial common areas.

1. Creating Dynamic Co-Working & Amenity Hubs in Multi-Family Developments
Today’s apartment and condo residents view amenity spaces as extensions of their living rooms. Co-working lounges, private conference rooms, and quiet study nooks are top drivers for leasing and resident retention.
- Acoustic Privacy Without Isolation: Glass partition walls—especially when paired with laminated or double-glazed acoustic glass—allow residents to host Zoom calls or focus on work without hearing background noise from the main lobby or coffee bar.
- Flexibility for Events: Using sliding or operable glass door systems allows property managers to open up private conference rooms or lounge nooks during community events, instantly expanding common area capacity.
- Maintaining Sightlines & Safety: Transparent glass walls allow natural light from exterior windows to penetrate deep into the building’s interior, keeping shared spaces feeling secure, open, and well-lit.
2. Elevating Commercial Lobbies & Executive Suites
In commercial office buildings and boutique corporate spaces, first impressions are directly linked to property value. Open-concept lobbies and reception areas set an inviting tone, but they often lack defined areas for private conversations or informal meetings.
- Defined Executive Vestibules: Fixed glass partitions and glass-enclosed huddle spaces allow tenants and visitors to conduct quiet meetings near reception without feeling closed off in a dark interior room.
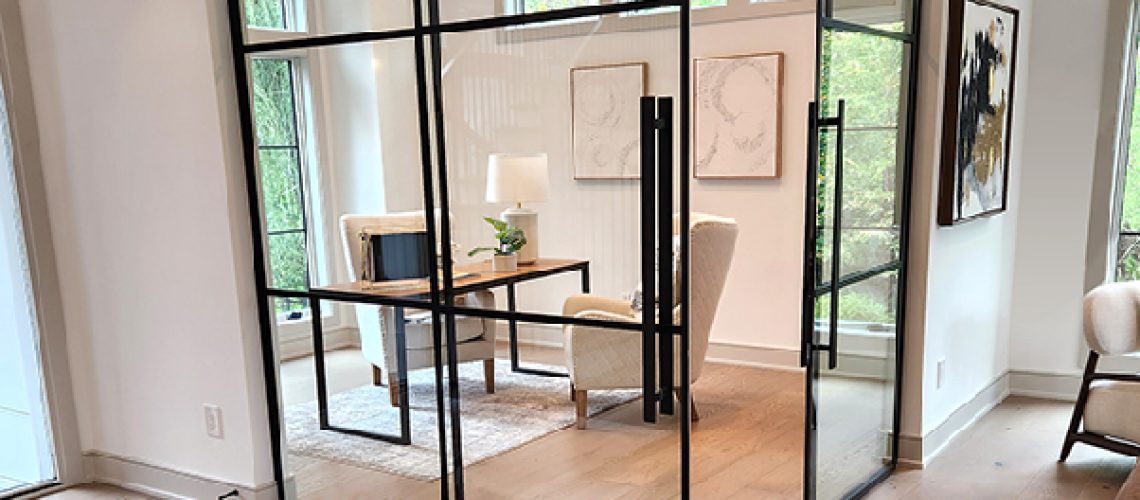
- Architectural Grid Systems: Incorporating black-framed or custom metal grid partitions adds a bold, industrial-chic accent that elevates standard commercial architecture into a high-design destination.
- Low-Iron Clarity: Specifying ultra-clear, low-iron glass removes the natural green tint found in standard glass, ensuring full, color-accurate visibility across high-traffic lobby displays and branded backdrop walls.
3. Privacy Options: Balancing Openness and Discretion
Not every common area requires 100% transparency. When designing glass partitions for fitness centers, leasing offices, or private phone booths within a lounge, custom glass finishes offer variable levels of privacy:
- Frosted & Acid-Etched Glass: Provides complete visual privacy while still allowing ambient light to pass through. Ideal for leasing consultant offices or private call rooms.
- Fluted & Textured Glass: Adds a sleek, modern linear pattern that softly blurs silhouettes and objects inside, creating an upscale, textured feature wall.
- Custom Frosted Film & Branding: Incorporate custom logos, geometric bands, or gradient privacy frost directly onto clear glass panels for a tailored brand touch.
4. Durability & Code Compliance for High-Traffic Spaces
Commercial and multi-family common areas experience non-stop daily foot traffic. Off-the-shelf glass systems or improper installations pose significant safety and maintenance risks.
- Tempered & Laminated Safety Glass: All commercial partitions must comply with strict building codes, utilizing impact-resistant tempered or laminated safety glass that resists breaking under pressure.
- Heavy-Duty Commercial Hardware: From top-hung sliding tracks to heavy-duty pivot hinges and locking handles, commercial-grade hardware ensures smooth operation across thousands of uses.
Partnering with Glass & Mirror Minnesota
From initial layout consultation and site measurements to custom fabrication and union-grade installation, Glass & Mirror Minnesota provides turnkey commercial glass solutions across the Twin Cities metro area.
Whether you are retrofitting an existing multi-family lobby in Minneapolis or specifying glass partition systems for a new commercial build, our local team delivers precision fabrication and fast turnarounds to keep your project on schedule.
Ready to transform your common area layout?
Contact the commercial division at Glass & Mirror Minnesota today at (612) 870-0247 or visit our North Loop Minneapolis Showroom to explore partition options and hardware samples!