

For decades, the standard blueprint for a home wine cellar was predictable: a dark, tucked-away room in a finished basement, lined with heavy redwood racks and hidden behind a solid wood door. It was functional storage, but it kept a beautiful collection entirely out of sight.
Today, Twin Cities homeowners and custom builders are turning that traditional blueprint upside down.
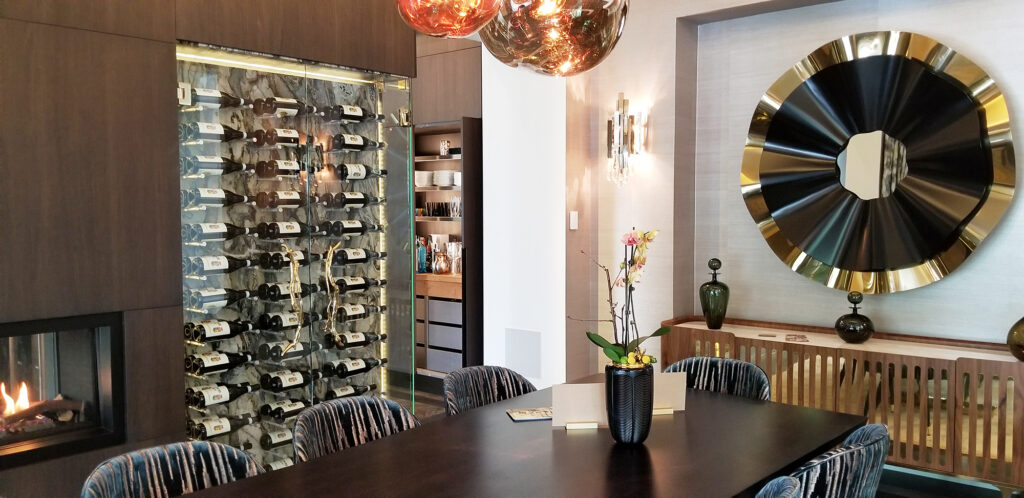
Wine collections are no longer being relegated to basement storage. Instead, they are taking center stage as breathtaking architectural features in main-level living spaces. From sleek, floor-to-ceiling glass enclosures integrated into dining rooms to dramatic glass-walled features framing a kitchen or home bar, modern wine rooms are designed to be seen.
If you are planning a luxury remodel or custom build, bringing a glass wine feature upstairs requires balancing high-end aesthetics with precise technical execution. Here is what it takes to bring this striking design trend to life.

1. The Ultra-Clear Difference: Why Low-Iron Glass is Mandatory
When you build a wine wall in the heart of your home, the goal is total visibility. You want your guests to see the labels, the architectural racking, and the depth of the collection. This is where standard glass can quietly ruin a premium design.
Standard glass naturally contains a high amount of iron, which gives the panels a distinct green tint. While that green cast might go unnoticed on a simple window, it becomes highly visible when you stack thick panels of heavy architectural glass or view them from an angle. Suddenly, white labels look muddy, and carefully selected interior lighting looks cold.
For luxury wine enclosures, we always specify low-iron glass. By significantly reducing the iron content during manufacturing, the glass becomes completely clear. This ensure your wine labels, custom stone backdrops, and metallic hardware are displayed in their true, vibrant colors without a distracting green filter.
2. The Science of the Seal: Balancing Climate Control with Clear Views
Moving a wine cellar out of a cool, damp basement and into a bright, conditioned main floor introduces a major engineering challenge: maintaining temperature and humidity without creating a condensation nightmare.
To protect your investment, a glass wine room must act as a perfectly sealed thermal envelope. Achieving this requires a collaborative effort between your HVAC contractor and an experienced glazing team:
- Insulated Glass Units (IGUs): A single pane of glass won’t cut it against the ambient temperature of a main floor living space. We utilize double-paned insulated glass units—often treated with special coatings—to prevent the transfer of heat and eliminate exterior condensation.
- Commercial-Grade Sealing: The perimeter channels, hardware mountings, and door closures must be completely airtight. Even a tiny gap can cause the cooling system to overwork, resulting in fluctuating temperatures that ruin corks and spoil vintages.
- Thermal Breaks: Modern layouts often feature minimalist black metal frames. Ensuring these frames have built-in thermal breaks prevents the cold interior air from cooling the exterior metal, which otherwise attracts condensation in a humid Minnesota summer.
3. Design Layouts Tailored for Twin Cities Lifestyles
The versatility of custom glass allows these enclosures to adapt beautifully to diverse architectural styles, whether you are building a contemporary home on Lake Minnetonka or modernizing a classic space in Edina.
- The Seamless Dining Room Wall: Replacing a traditional dining room wall with a seamless, frameless glass wine display creates an incredible backdrop for dinner parties, visually expanding the room while putting your collection on display.
- The Under-Stairs Showcase: A favorite for urban custom homes or modern floor plans where maximizing space is key. Transforming the awkward void beneath a floating floating staircase into a custom-fitted, angular glass wine display turns a dead zone into an architectural focal point.
- The Double-Sided Room Divider: For open-concept floor plans, a double-sided glass wine room can serve as a stunning architectural divider between a main living area and a formal kitchen, allowing light to pass through while cleanly defining the spaces.
The Key Takeaway: A main-level glass wine room is the ultimate fusion of form and function. Because it requires a flawless seal alongside high-end aesthetic decisions, partnering with a specialized glazing team early in the design phase is the best way to ensure your centerpiece looks and performs beautifully for decades.